LIVE Design Group Available
LIVE Design Group specializes in collaborative architecture, master planning, interior design, and environmental branding for community facilities and organizations across Birmingham and nationwide.
About
LIVE Design Group approaches architecture and spatial brand design by removing the traditional wall between client concepts and professional drafting. Operating from their studio on 2nd Avenue South in Birmingham, the firm has spent decades refining a process built on early transparency, open budgeting discussions, and direct client involvement. Rather than asking organizational leaders to review static blueprints weeks after a preliminary meeting, the firm introduces early financial feasibility and spatial assessments right at the intake stage, ensuring project boundaries are defined before major investments occur.
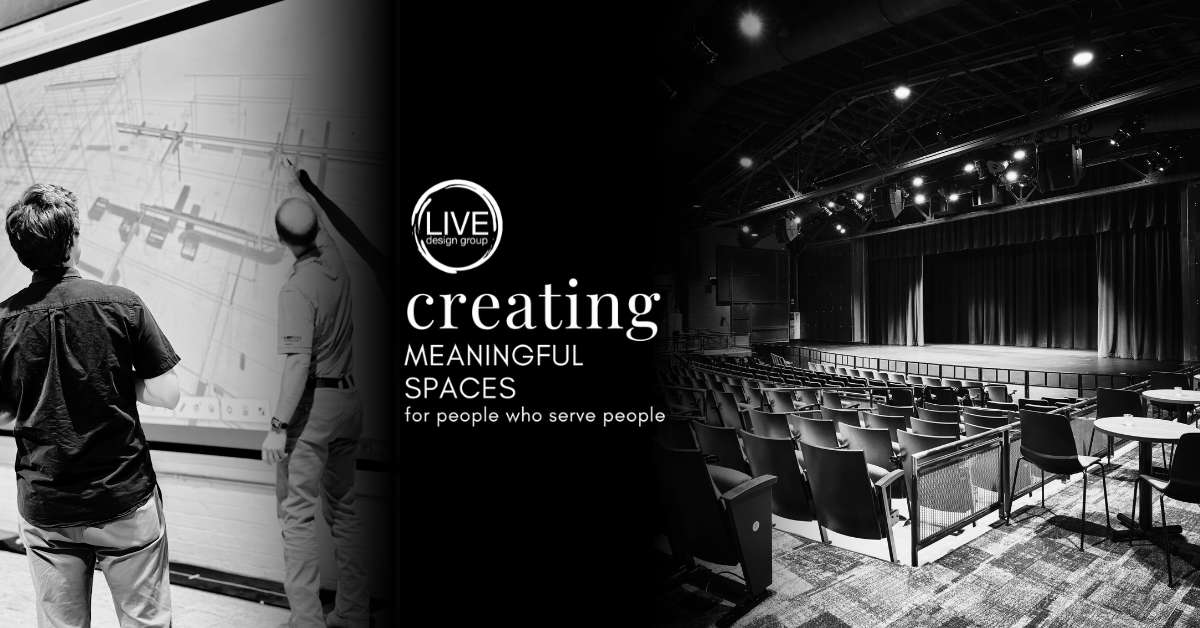
Central to this practice is the Conceptual LIVE Session, an interactive workshop lasting one to two days where client committees, stakeholders, and designers model buildings and environments collaboratively. Using real-time digital rendering tools, the team tests spatial layouts, material possibilities, and structural constraints on screen. If an expansion concept exceeds budget ceilings or runs into zoning, square footage, or egress limitations, the team addresses those boundaries immediately. This interactive work prevents expensive redesign cycles and generates three-dimensional perspectives, color renderings, and conceptual animations that leadership boards can use for fundraising and organizational buy-in.
Beyond worship facilities and non-profit campuses, the firm's services encompass campus master planning, complete interior design, environmental graphics, and furniture procurement. Environmental wayfinding and branded signage are developed alongside the architectural floor plans to ensure identity and traffic flow work harmoniously. By managing everything from site adaptation studies to furniture sourcing, LIVE Design Group establishes realistic construction allowances and itemized procurement paths, preventing scope creep and unbudgeted interior expenses.
Project kickoffs begin with a free initial discovery consultation to establish goals, project size, and preliminary milestones. Organizations preparing for intake benefit most by compiling property surveys, existing facility blueprints, space-utilization notes, and target completion dates before booking their conceptual work session.
Services & Packages
Starting rates and standard packages offered by LIVE Design Group:
Initial Building Consultation & Assessment
An exploratory review of organizational vision, facility conditions, budget targets, and general project feasibility.
Campus Master Planning
Strategic long-term land and facility mapping designed to accommodate phased expansions, site traffic, and municipal zoning guidelines.
Conceptual LIVE Design Session
A collaborative one-to-two-day real-time design intensive generating 3D perspectives, preliminary floor plans, and presentation renderings.
Graphics, Signage & Wayfinding Design
Custom branded navigation systems, spatial graphics, and identity installations tailored to your facility floor plan.
Furniture Selection & Procurement Management
Commercial-grade furniture layout, specification, budgeting, and order coordination for public and ministry spaces.
Full Architectural & Interior Design Services
Comprehensive construction drawings, engineering coordination, interior specifications, and ongoing project administration.
Frequently Asked Questions
Reviews
Log in to leave a review.
No reviews yet. Be the first to leave one!
Community Q&A
Loading Q&As...