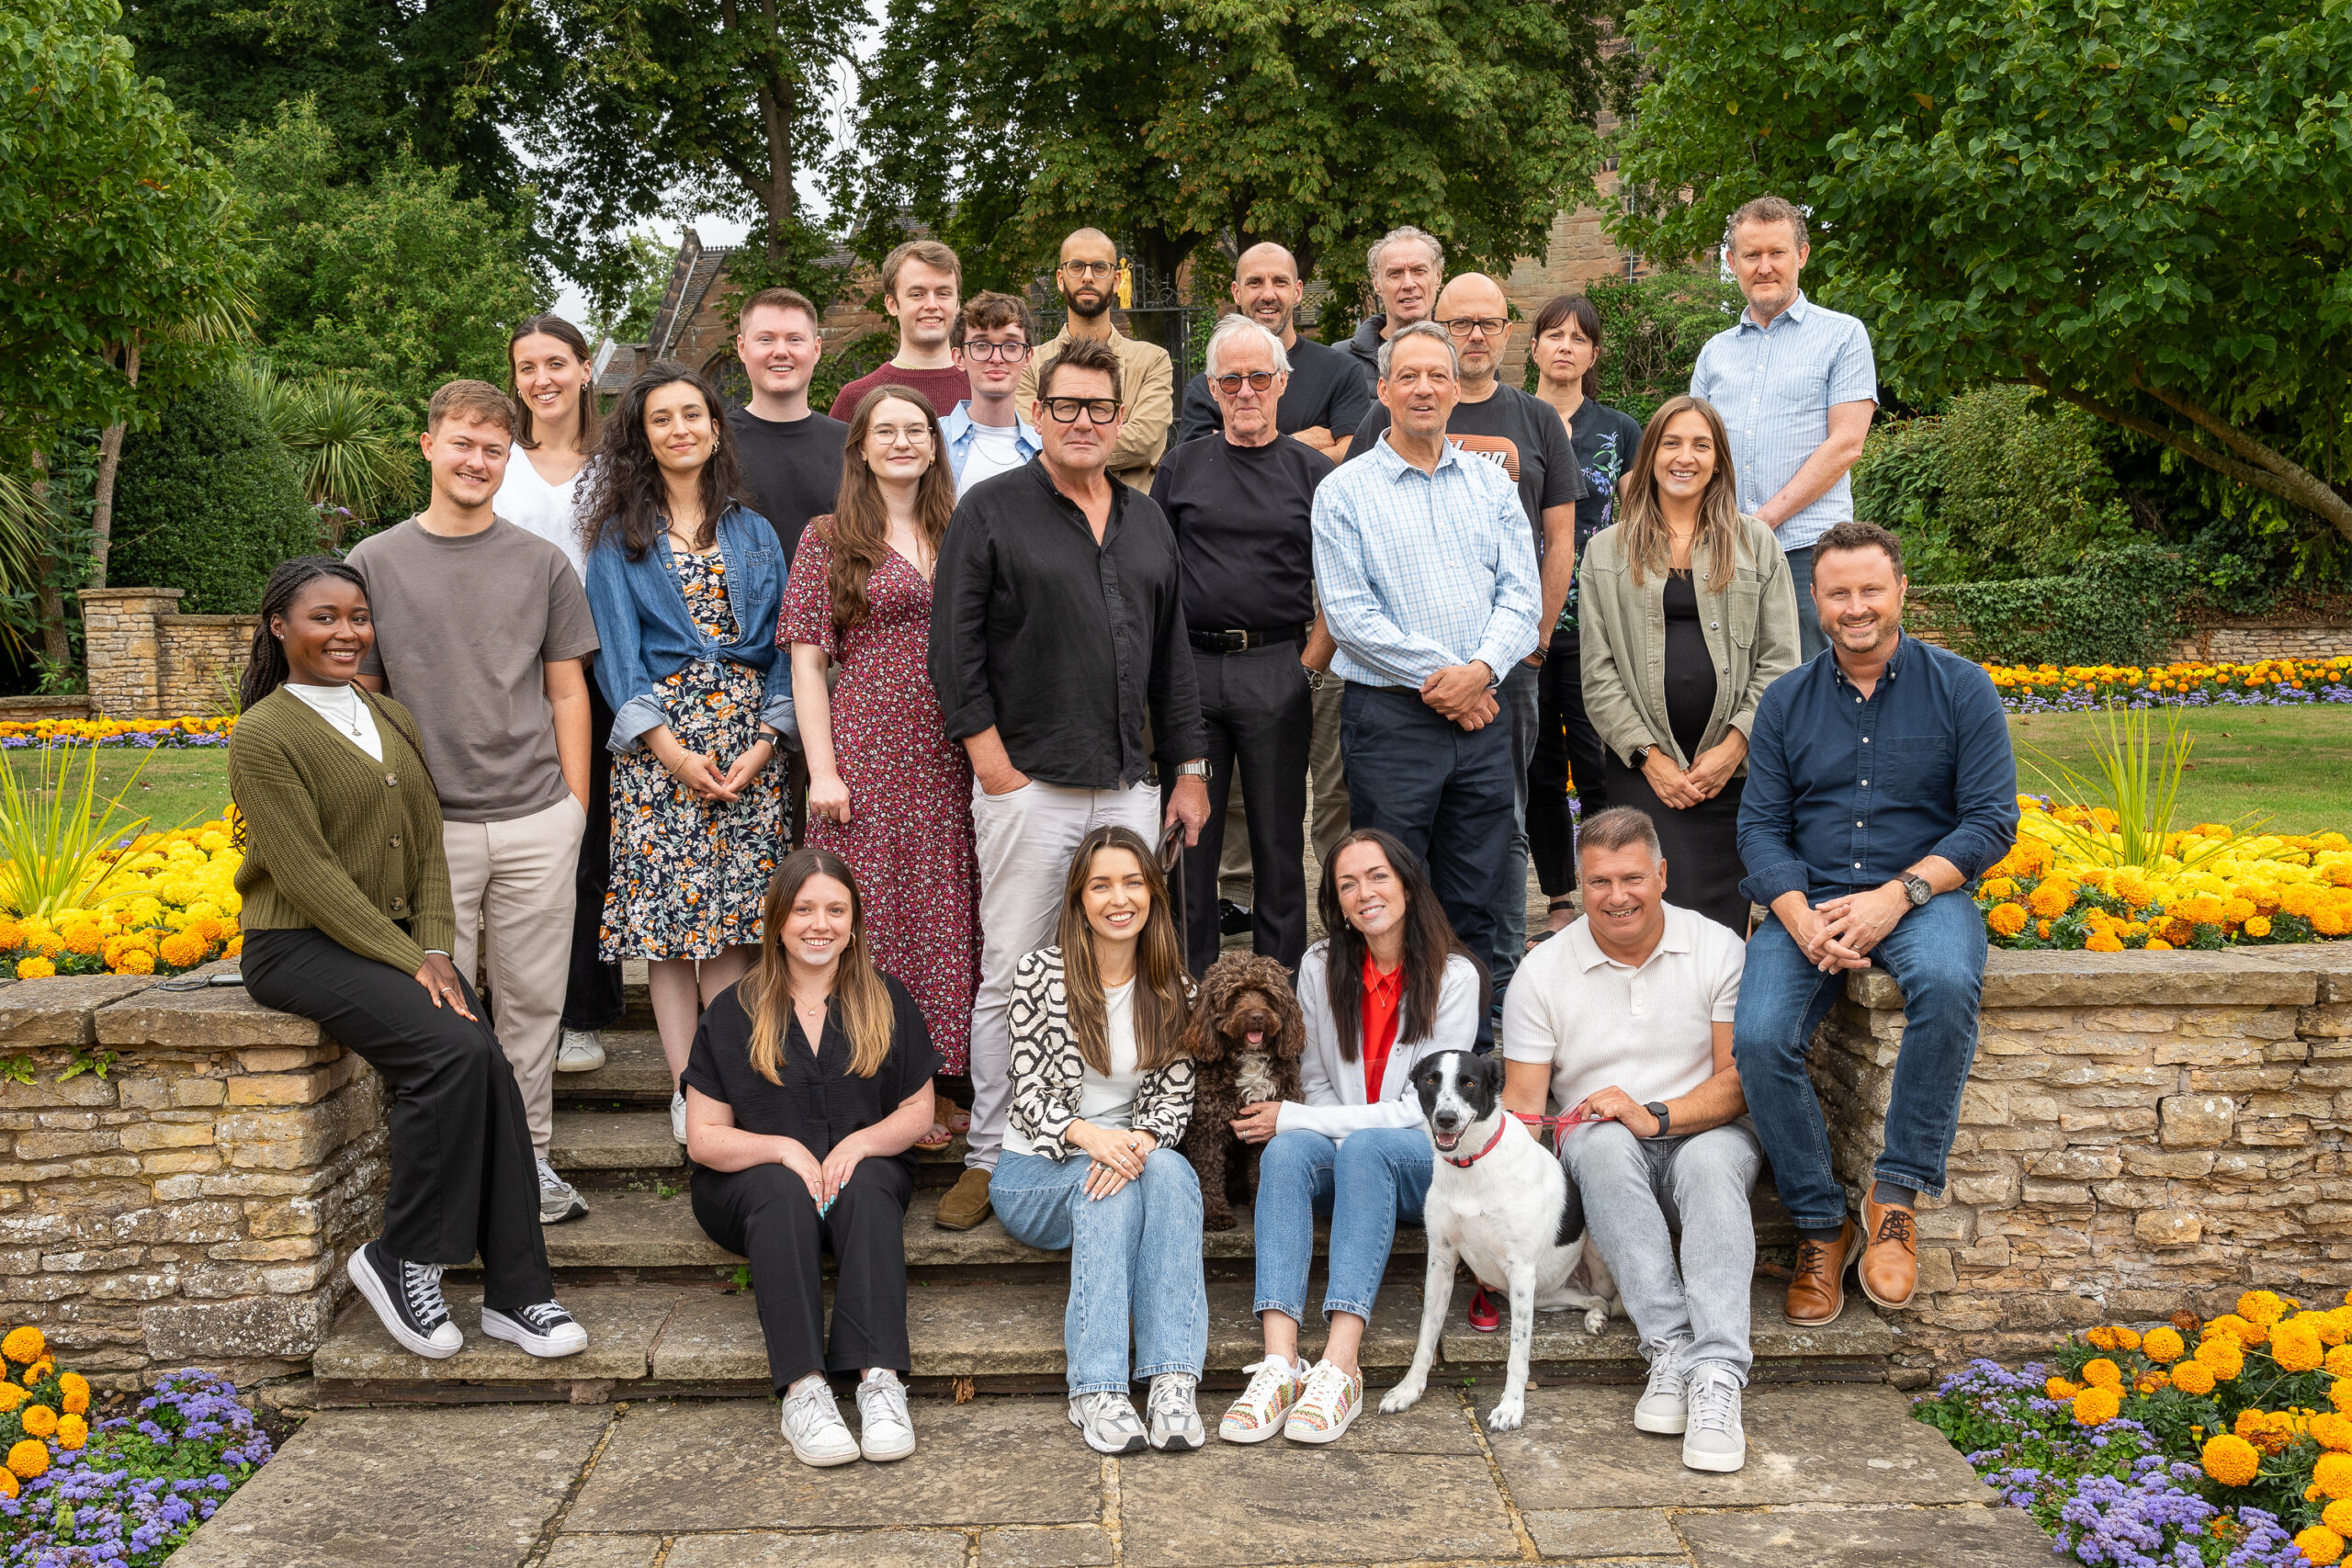
Harrison Available
Harrison delivers integrated brand identity systems, architectural planning, and interior hospitality environments for restaurant concepts across Birmingham and the wider region.
About
Harrison executes integrated brand identity systems, architectural planning, and interior hospitality environments from its studio at 15 Coleshill Street in Birmingham. Rather than treating visual identity as a cosmetic layer applied after construction, the firm integrates spatial ergonomics, customer journey mapping, and visual touchpoints into a unified technical workflow. The studio focuses heavily on food and beverage environments, where back-of-house operational flow, kitchen extraction logistics, and table covers directly dictate brand posture and interior layouts.
The technical phase begins with rigorous site evaluations and regulatory assessments. Harrison reviews building regulations, structural load limitations, and acoustic dampening needs before establishing graphic assets or physical palettes. CAD drafting, Building Information Modeling, and 3D architectural rendering tools allow the team to stress-test spatial turnover, lighting lux levels, and sightlines from guest entry points to food staging areas. Material selection balances visual texture with commercial-grade durability; surfaces undergo slip-resistance evaluations, fire-retardant compliance reviews, and wear-cycle assessments to ensure bespoke millwork and upholstery endure high-volume commercial footfall.
Brand identity assets are developed concurrently with spatial blueprints. Typography, custom signage engineering, menu ergonomics, and uniform guidelines are calibrated to the ambient lighting levels and architectural finishes determined during the spatial phase. When working within historic or non-standard floorplates common to regional commercial buildings, the studio resolves tight mechanical clearances and service access routes by designing custom modular joinery and integrated low-voltage lighting systems. This coordinated engineering avoids the typical disconnect between external branding collateral and the tactile customer experience on-site.
Project timelines vary according to development scope, with complete concept-to-handover hospitality schemes typically requiring four to nine months across diagnostic briefing, spatial prototyping, and fit-out oversight. Standalone brand identity programs generally track across an eight- to twelve-week schedule through research, concept validation, and asset delivery. Prospective operators should prepare clear operational parameters prior to scheduling an initial briefing, including planned daily cover volumes, intended commercial kitchen space ratios, target opening dates, and complete leasehold demising plans.
Services & Packages
Starting rates and standard packages offered by Harrison:
Hospitality Brand Identity Development
Comprehensive creation of brand positioning, visual identity marks, typography guidelines, and core customer touchpoints.
Architectural Feasibility & Space Planning
Technical floor plan optimization, guest circulation diagnostics, kitchen zoning, and regulatory egress assessments.
Restaurant Interior Concept Design
Complete 3D environment rendering, material finishes schedules, lighting layouts, and custom joinery specifications.
Technical Signage & Environmental Graphics
Engineering specifications, fabrication details, and elevation drawings for exterior fascias and interior wayfinding.
Integrated Concept-to-Delivery Package
Full-scope alignment linking brand assets, comprehensive architectural documentation, material procurement schedules, and contractor fit-out alignment.
Frequently Asked Questions
Location
Reviews
Log in to leave a review.
No reviews yet. Be the first to leave one!
Community Q&A
Loading Q&As...