Golightly Landscape Architecture Available
Golightly Landscape Architecture specializes in custom residential master planning, historic site preservation, and architectural garden design for homeowners throughout the Birmingham metropolitan area.
About
Golightly Landscape Architecture approaches Birmingham properties by tackling the structural and topographical hurdles that standard landscaping contractors avoid. In neighborhoods like Mountain Brook and historic Birmingham, residential lots frequently feature dramatic grade shifts, poor surface water drainage, and complex architectural footprints. Founded by John G. Wilson—who developed an appreciation for regional horticulture and roses from his mother, Elizabeth Golightly Wilson—the downtown studio has planned more than 80 residential gardens. Rather than imposing arbitrary plantings onto an unresolved plot, the practice designs structural interventions such as engineered retaining walls and sightline alignments that resolve difficult site conditions.
Challenging topographies require thorough on-site diagnosis and sensitive preservation strategies. When undertaking the Overhill estate project, the design team confronted a severe slope with an elevation drop exceeding forty feet behind a renovated Georgian residence. Conventional grading would have destroyed over 2,000 square feet of historic American boxwoods planted eight decades prior. Golightly engineered a descending sequence of garden rooms and a swimming pool along the residence’s central architectural axis, stabilizing the hillside while leaving the root systems of the mature boxwoods undisturbed. On a wooded ridge along Old Leeds Road, the firm managed steep terrain by introducing moss rock retaining walls capped with reclaimed brick, integrating a gravel motor court, limestone fountain basins, and bluestone terraces that prevented unnecessary tree removal.
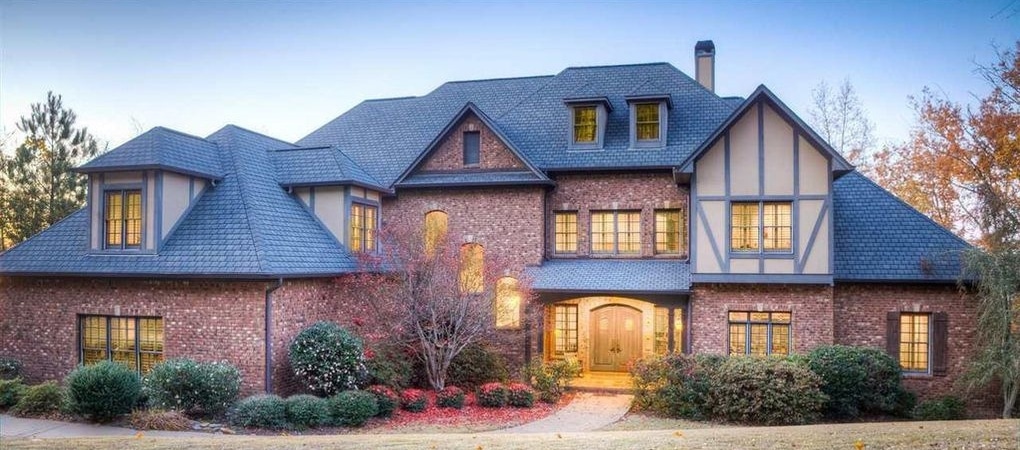
The studio’s consultative intake frequently resolves friction between interior additions and outdoor spaces. At the Salisbury residence, a major kitchen renovation left homeowners with new steel-and-glass French doors opening onto an unresolved rear lot. Golightly analyzed sightlines from the primary interior thresholds to establish two distinct outdoor spaces. Centering directly on the kitchen doors, the team installed a custom chert and limestone cantilevered wall fountain framed by pachysandra and boxwoods, paired with an adjacent rose garden display terrace anchored by an eight-foot bronze sculpture. Materials were selected to echo the home's 1930s Tudor masonry, creating fluid movement between interior living spaces and the surrounding garden.
Navigating site grades, contractor vetting, and permitting means large-scale landscape architectural assignments require deliberate scheduling. Initial conceptual phases, topographic surveys, and contractor coordination typically require an intake lead time of four to eight weeks before technical construction drawings are completed. Property owners planning major exterior renovations, pool installations, or ground alterations should engage the firm during the initial sketching phase of the home itself, bringing boundary surveys, architectural drawings, and site utility maps to the initial consultation at the 120 19th Street North studio to streamline early engineering feasibility reviews.
Services & Packages
Starting rates and standard packages offered by Golightly Landscape Architecture:
Comprehensive Residential Master Planning
Full property schematic design incorporating architectural axes, hardscapes, circulation routes, and phased installation strategies.
Steep Slope & Hardscape Engineering Design
Structural layout plans for moss rock retaining walls, stone terraces, steps, and grade stabilization systems.
Custom Water Feature & Architectural Detailing
Detailed construction drawings for cantilevered fountains, limestone rills, custom basins, and integrated masonry focal points.
Site-Specific Botanical & Garden Planting Plans
Curated selection and layout of native ecosystems, perennial borders, rose gardens, and evergreen screening.
Specimen Tree & Historic Garden Assessment
On-site diagnostic evaluation to preserve existing mature trees, heritage boxwoods, and natural grade contours during renovation.
Frequently Asked Questions
Reviews
Log in to leave a review.
No reviews yet. Be the first to leave one!
Community Q&A
Loading Q&As...